880 Bittersweet Drive
Northbrook, IL 60062
$2,349,000
Open Houses
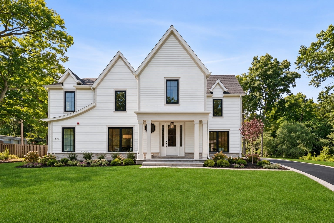
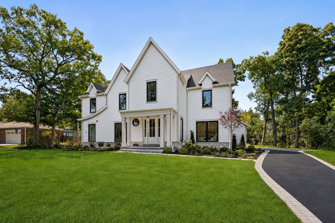
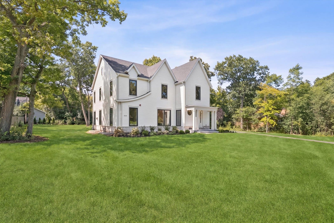
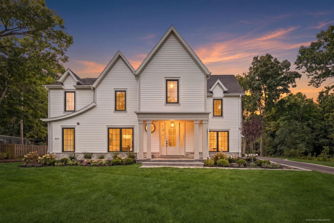
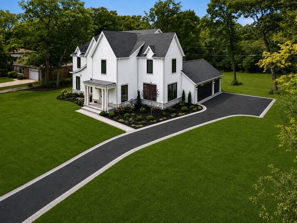
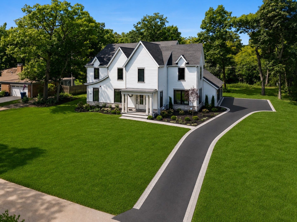
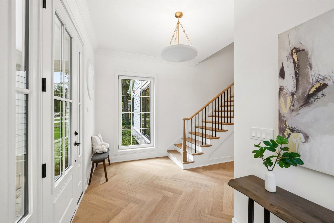
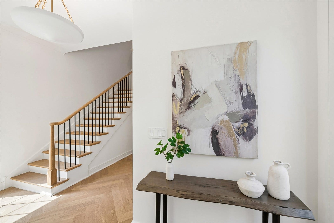
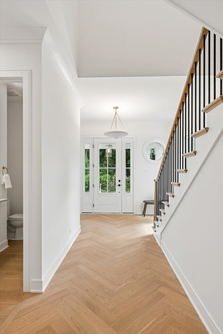
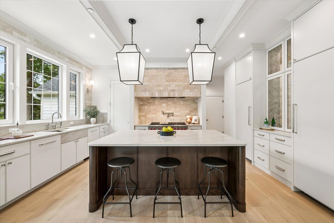
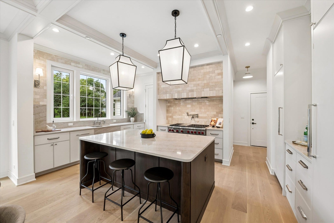
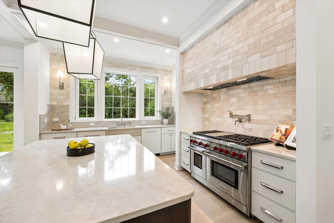
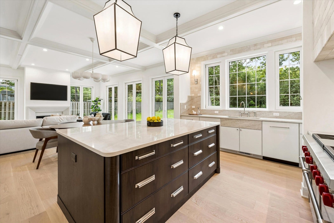
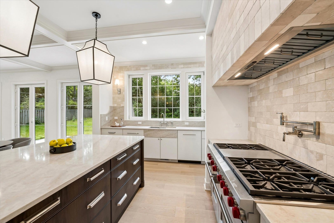
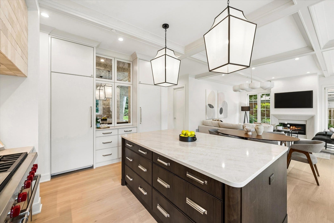
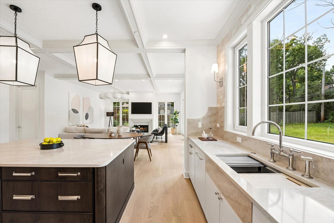
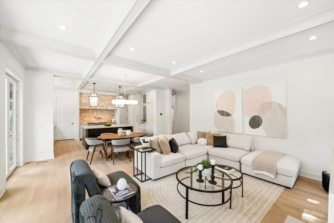
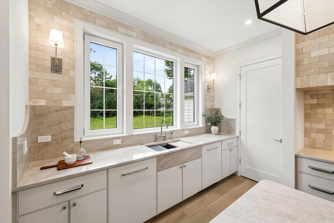
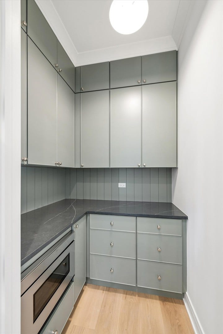
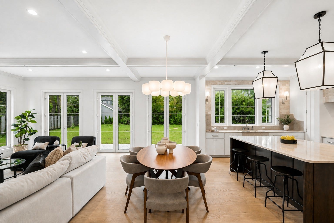
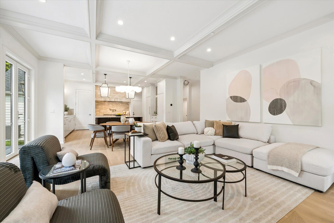
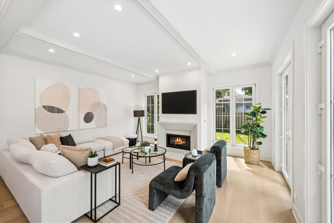
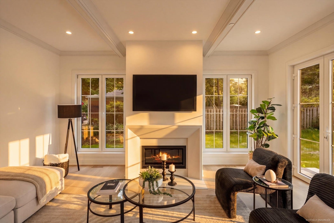
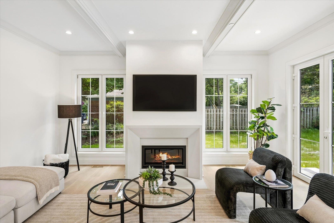
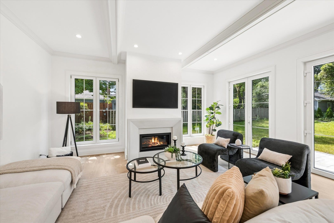
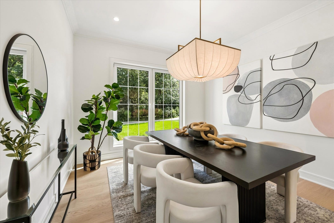
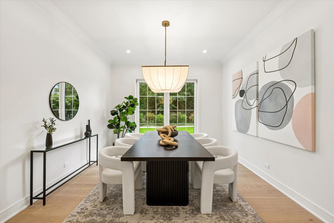
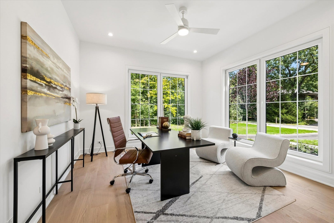
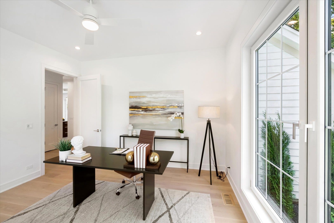
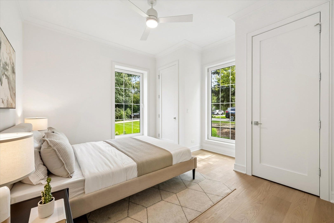
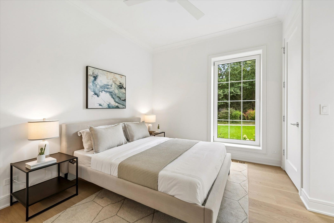
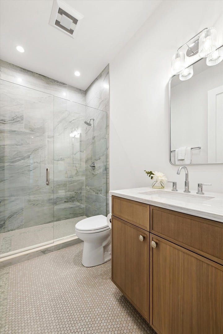
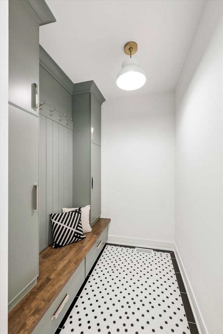
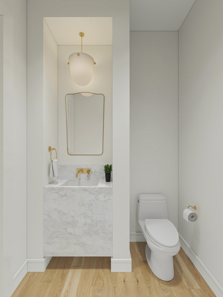
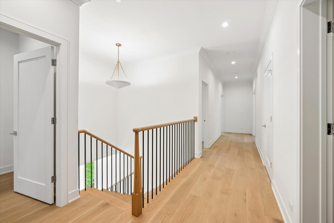
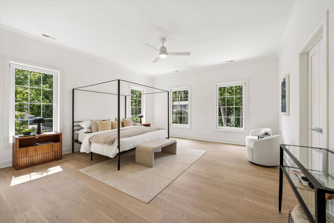
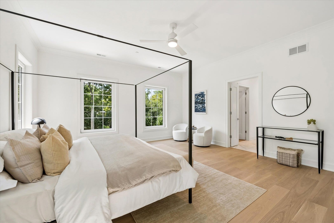
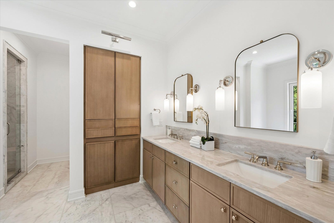
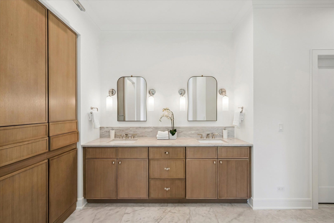
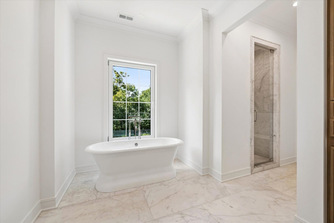
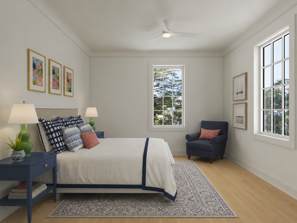
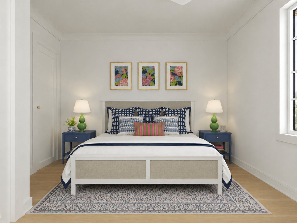
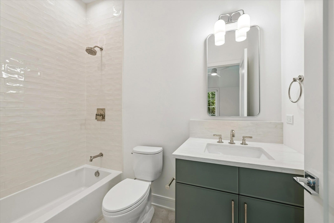
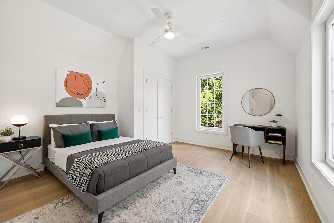
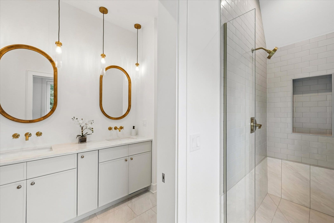
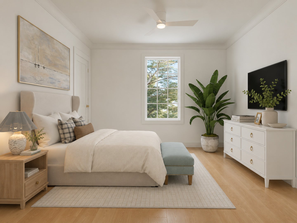
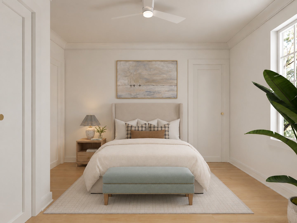
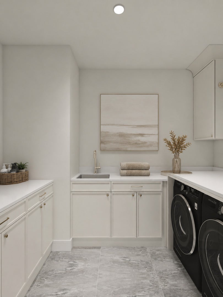
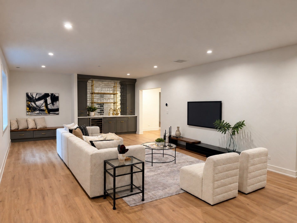
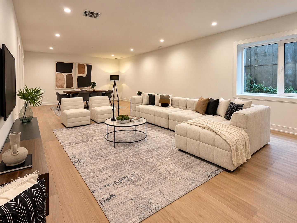
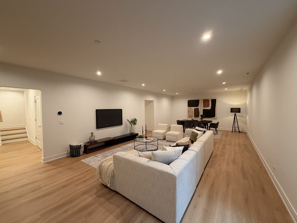
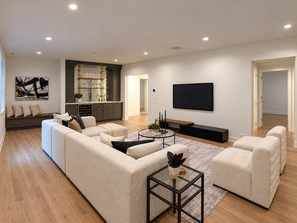
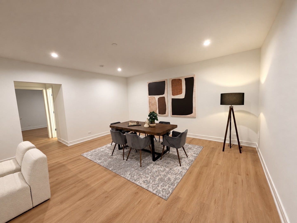
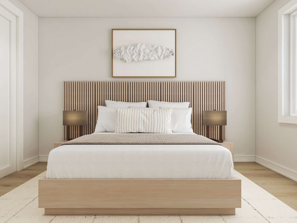
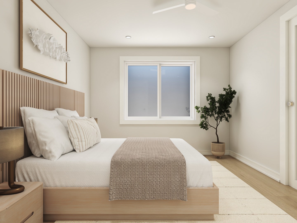
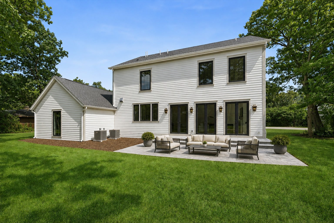
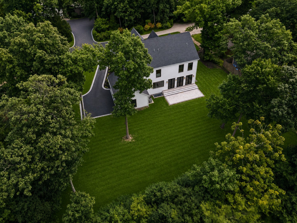
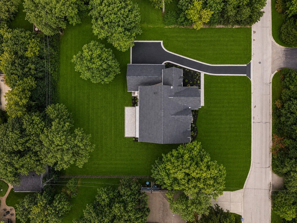
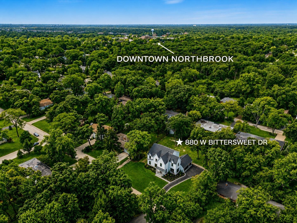
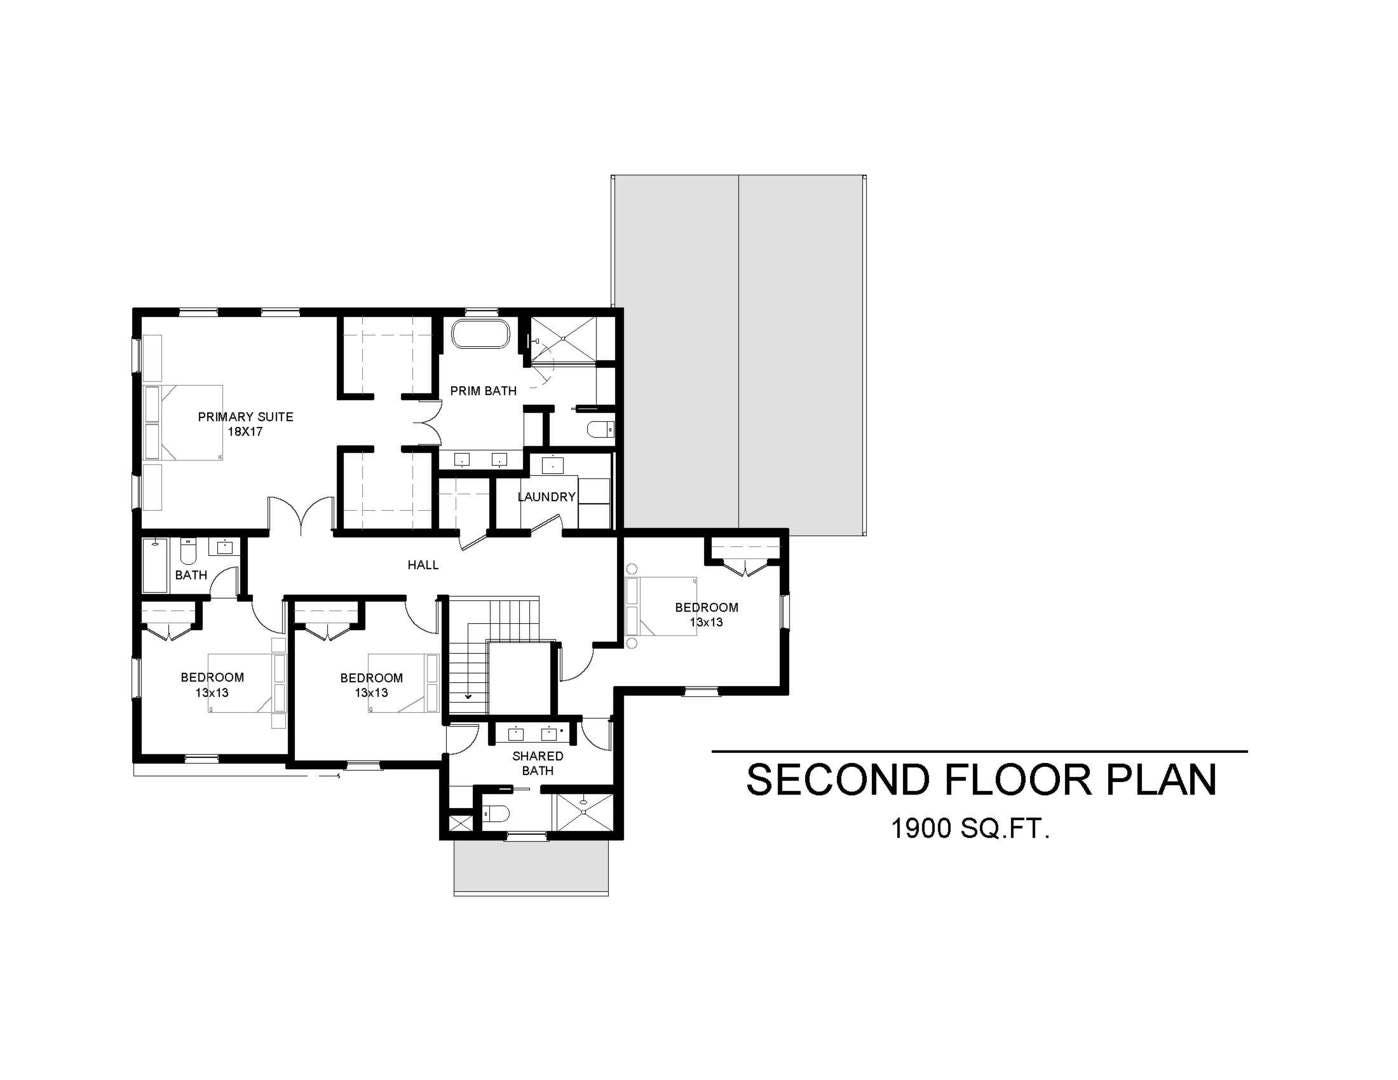
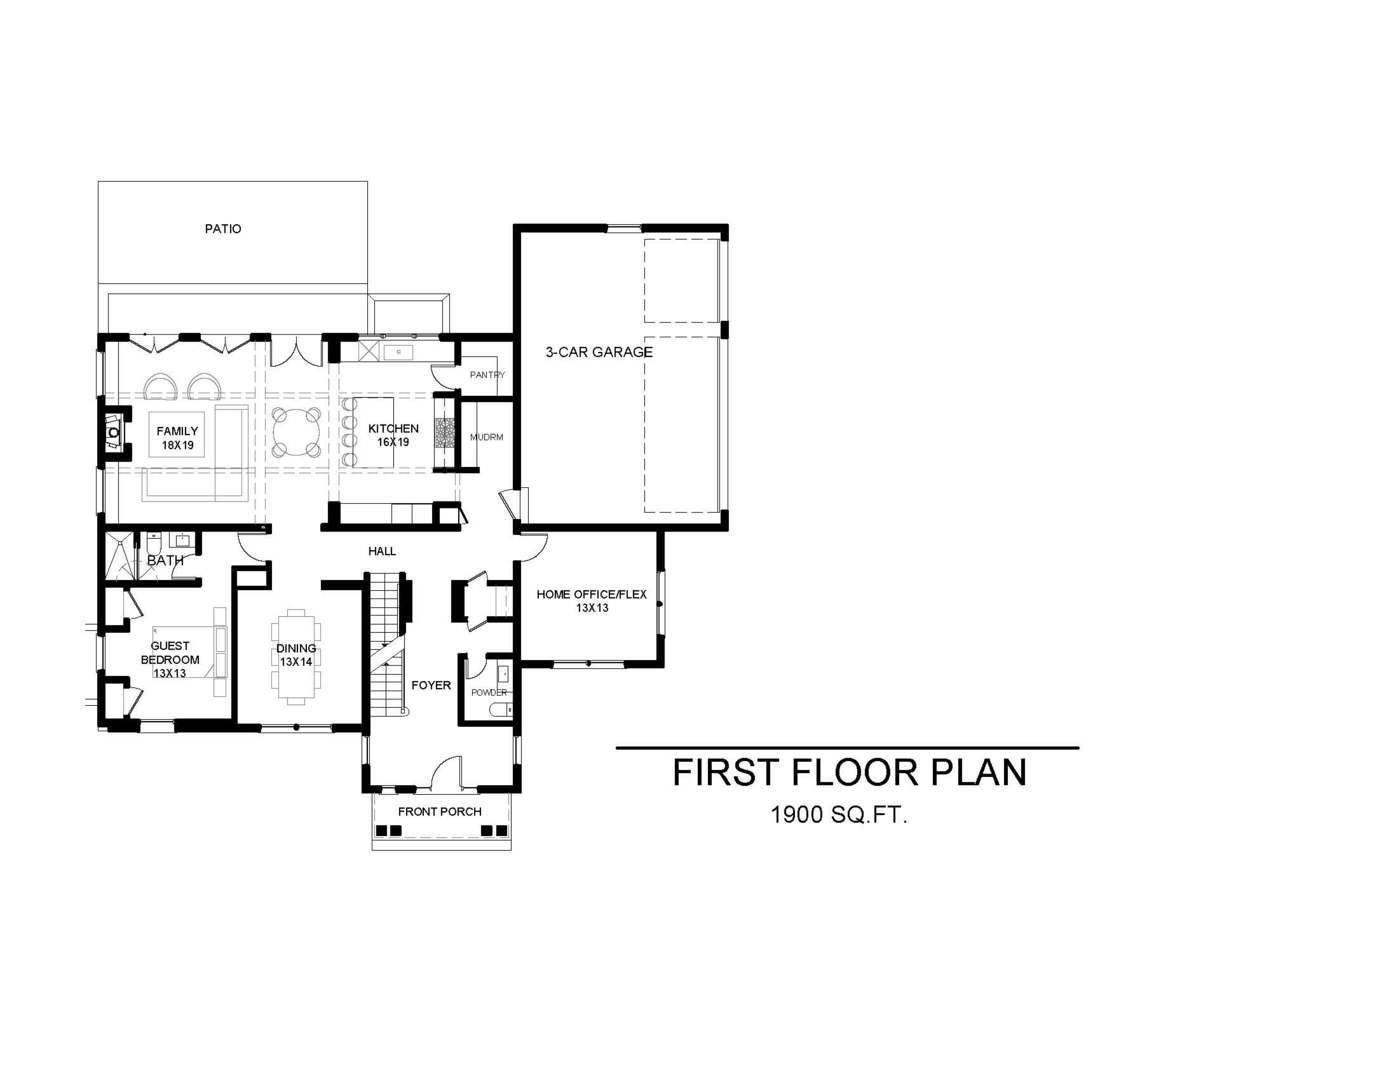
Introducing an exceptional new construction residence in highly sought-after East Northbrook, District 28. Set on just over half an acre, 880 Bittersweet is a masterfully crafted home defined by architectural elegance and thoughtfully curated contemporary details. Offering approximately 5,500 square feet of refined living space across three finished levels, the residence delivers exceptional scale, effortless functionality, and elevated design at every turn. A charming front porch introduces a gracious foyer, setting the tone for the home's light-filled interiors and sophisticated open-concept layout. Designed for both everyday living and elegant entertaining, the main level features an expansive family room, a beautifully appointed dining area, and a stunning chef's kitchen. Outfitted with premium appliances including a Wolf 48" range, Sub-Zero refrigeration, and Bosch dishwasher, the kitchen is further enhanced by custom cabinetry, an oversized statement island, and a meticulously designed walk-in pantry. A private first-floor office offers an ideal work-from-home retreat, while a separate main-level bedroom with en-suite bath provides exceptional flexibility for guests or multigenerational living. The mudroom, complete with custom built-ins, connects seamlessly to the attached three-car garage for everyday ease. Upstairs, four generously proportioned bedrooms include a luxurious primary suite designed as a serene retreat, featuring a spa-inspired bath with steam shower, soaking tub, and radiant heated floors. The second bedroom enjoys its own en suite bath, while the third and fourth bedrooms are connected by a thoughtfully designed Jack ...
+ Read More| Listing Id: | 12691029 |
|---|---|
| List Price: | $2,349,000 |
| Property Type: | Residential |
| Property Type: | Detached Single |
| Status: | Active |
| Bedrooms Total: | 5 |
| Bathrooms Full: | 5 |
| Bathrooms Half: | 1 |
| Living Area: | 5,500 |
| Parking On Site: | Yes |
| Tax Annual Amount: | $16,628 |
| City: | Northbrook |
| County Or Parish: | Cook |
| Subdivision Name: | Forestview |
| Postal Code: | 60062 |
| Year Built: | 2026 |
| Additional Parcels?: | Yes |
| Appliances: | Range, Dishwasher, High End Refrigerator, Washer, Dryer, Disposal, Wine Refrigerator, Gas Cooktop, Range Hood, Humidifier |
| Association Fee Frequency: | Not Applicable |
| Association Fee Includes: | None |
| Basement: | true |
| Basement: | Finished, Partial |
| Bathrooms Total Integer: | 6 |
| Bedrooms Possible: | 6 |
| Community Features: | Street Lights, Street Paved |
| Construction Materials: | Stone, Fiber Cement |
| Cooling: | Central Air, Zoned |
| Directions: | Dundee Road east of Waukegan Rd., West of Lee Rd. to Bittersweet Drive |
| Electric: | Service - 400 Amp or Greater |
| Elementary School: | Meadowbrook Elementary School |
| Elementary School District: | 28 |
| Fireplace Features: | Gas Log, Gas Starter |
| Fireplaces Total: | 1 |
| Foundation Details: | Concrete Perimeter |
| Garage Spaces: | 3 |
| Heating: | Natural Gas, Electric, Radiant Floor |
| High School: | Glenbrook North High School |
| High School District: | 225 |
| Interior Features: | Wet Bar, 1st Floor Bedroom, 1st Floor Full Bath, Beamed Ceilings, Special Millwork, Pantry |
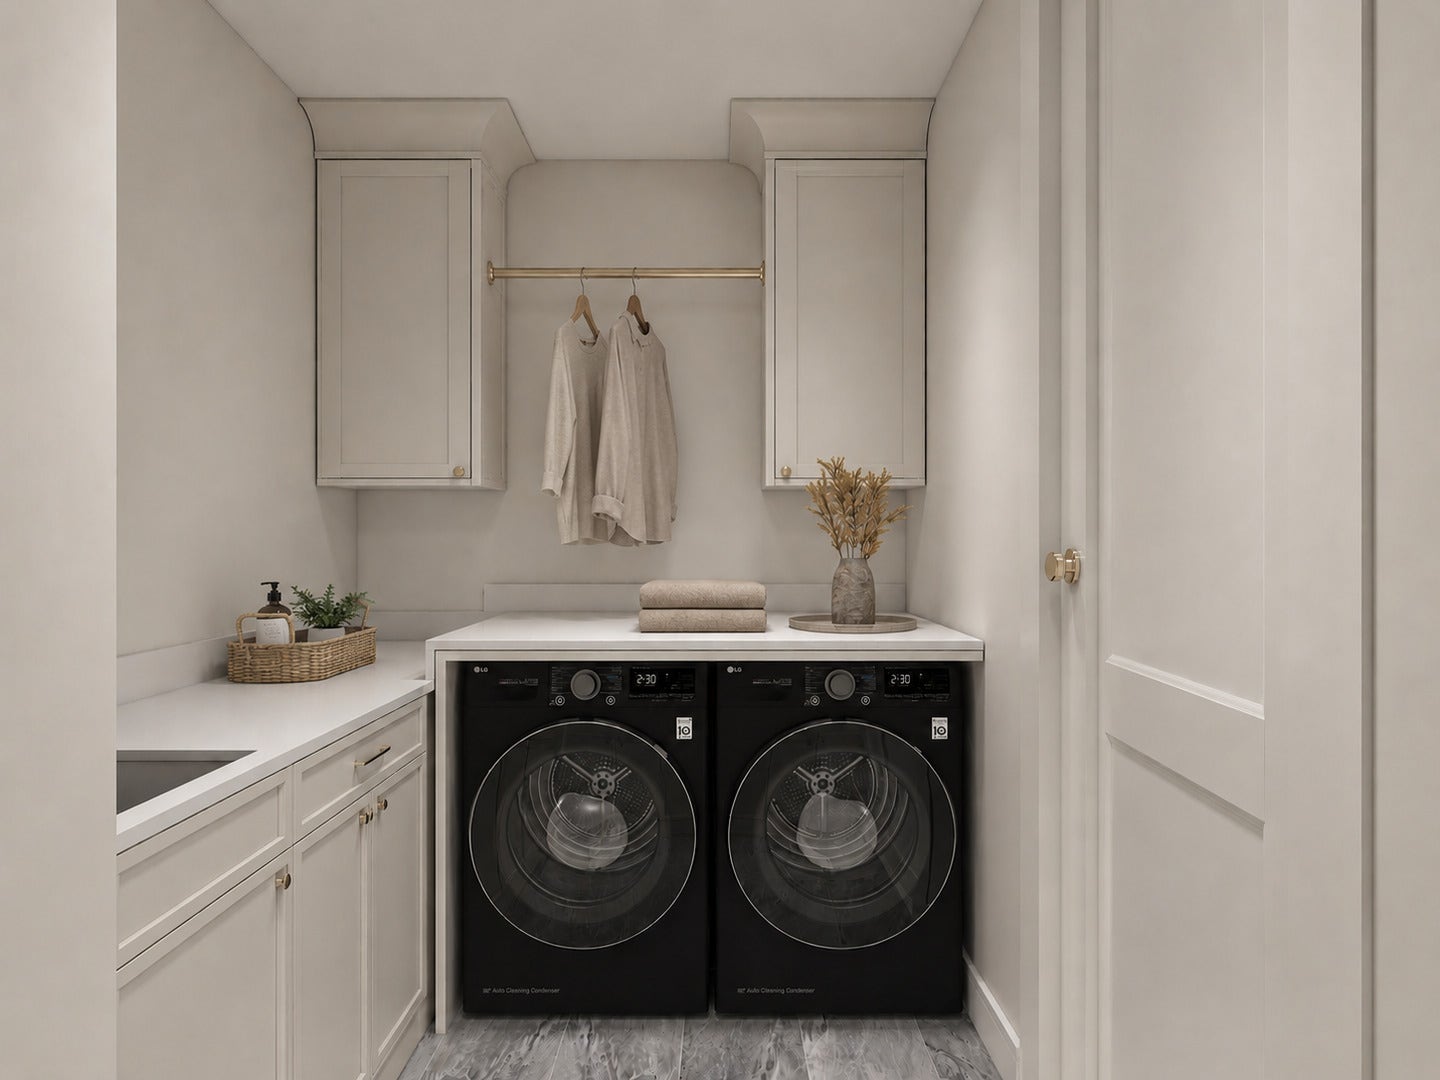
| Laundry Features: | Upper Level, Gas Dryer Hookup, Electric Dryer Hookup, Sink |
| Living Area Source: | Plans |
| Lot Size Acres: | 0.52 |
| Lot Size Dimensions: | 132 X 173 |
| Middle Or Junior School: | Northbrook Junior High School |
| Middle Or Junior School District: | 28 |
| MLS Area Major: | Northbrook |
| Additional Media Type 1: | Video |
| Additional Media Url 1: | https://vimeo.com/1221905899/974a8c1e3f?share=copy&fl=sv&fe=ci |
| Age: | NEW Ready for Occupancy |
| Agent Owned/Interest (Y/N): | No |
| Aprox. Total Finished Sq Ft: | 5500 |
| Built Before 1978 (Y/N): | No |
| Bath Amenities: | Separate Shower, Steam Shower, Double Sink, Full Body Spray Shower, Soaking Tub |
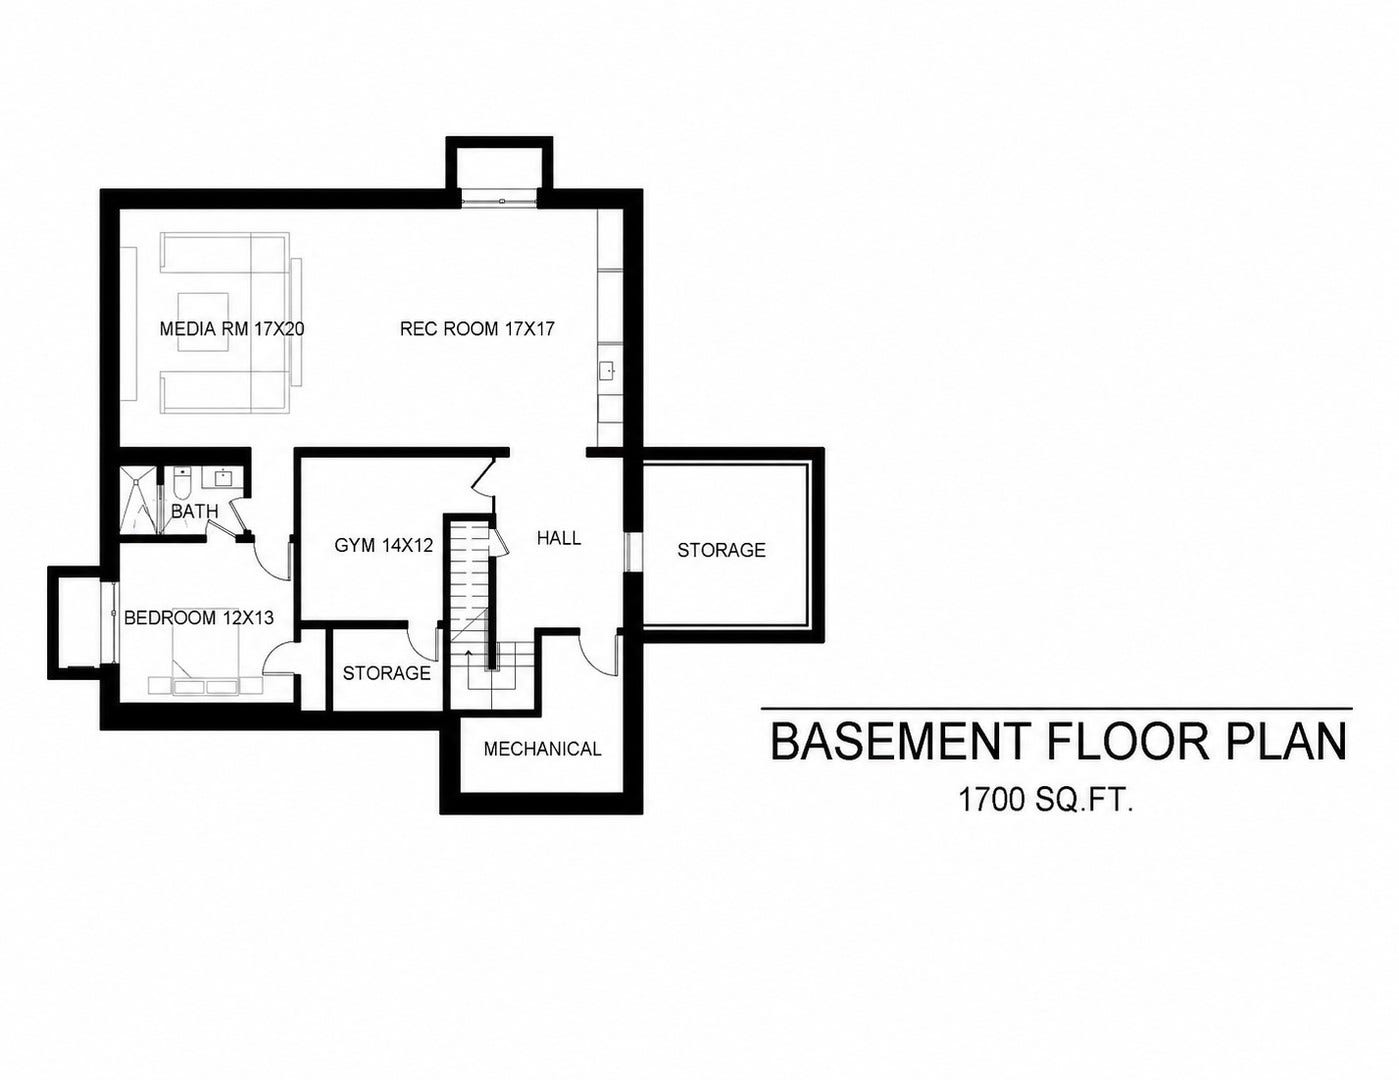
| Basement Bathrooms (Y/N): | Yes |
| Bedrooms (Below Grade): | 1 |
| Corporate Limits: | Northbrook |
| Dining Room: | Separate |
| Disability Access And/Or Equipped: | No |
| Fireplace Location: | Basement |
| General Information: | None |
| Lower Sq Ft: | 1700 |
| Lot Size: | .50-.99 Acre |
| Main Sq Ft: | 1900 |
| Master Association Fee Frequency: | Not Required |
| Market Code: | Active |
| Estimated Occupancy Date: | 09/08/2026 |
| Rebuilt (Y/N): | No |
| Rehab (Y/N): | No |
| Offered For Sale Or Rent: | No |
| Special Assessments: | N |
| Special Service Area: | N |
| Total Finished/Unfinshed Sq Ft: | 5500 |
| Total Sq Ft: | 5500 |
| Type Detached: | 2 Stories |
| Tax Exemptions: | None |
| Update Date: | 2026-10-06T16:19:23 |
| Upper Sq Ft: | 1900 |
| New Construction?: | Yes |
| Original List Price: | $2,450,000 |
| Other Equipment: | CO Detectors, Ceiling Fan(s), Sump Pump, Water Heater-Gas |
| Ownership: | Fee Simple |
| Parcel Number: | 04102001730000 |
| Parking Features: | Asphalt, Garage Door Opener, Yes, Garage Owned, Attached, Garage |
| Parking Total: | 3 |
| Possession: | Closing |
| Roof: | Asphalt |
| Rooms Total: | 13 |
| Room Type: | Office, Bedroom 5, Bedroom 6, Foyer, Pantry, Mud Room, Exercise Room, Recreation Room, Media Room |
| Sewer: | Public Sewer |
| Special Listing Conditions: | List Broker Must Accompany |
| State Or Province: | IL |
| Tax Year: | 2025 |
| Township: | Northfield |
| Water Source: | Public |
| Actual Status: | Price Change |
| Activation Date: | 2026-08-31 |
| Additional Parcels Description: | 04102001520000 |
Listing Courtesy of: Jameson Sotheby's Intl Realty

Listing Agent: Megan Hagans
(773) 551-0914
Mortgage Calculator
The data relating to real estate for sale on this website comes in part from the Broker Reciprocity program of Midwest Real Estate Data LLC. Real Estate listings held by brokerage firms other than Joe Estes - Residential are marked with the Broker Reciprocity logo or the Broker Reciprocity thumbnail logo (a little black house) and detailed information about them includes the names of the listing brokers. Some properties which appear for sale on this website may subsequently have sold and may no longer be available. The information being provided is for consumers' personal, non-commercial use and may not be used for any purpose other than to identify prospective properties consumers may be interested in purchasing.
NOTICE: Many homes contain recording devices, and buyers should be aware they may be recorded during a showing.
Copyright © 2026 Midwest Real Estate Data LLC
Information deemed reliable but not guaranteed.
Midwest Real Estate Data LLC data last updated on October 08, 2026 04:01 PM - CT

Based on information submitted to the MLS GRID as of October 08, 2026 04:01 PM - CT. All data is obtained from various sources and may not have been verified by broker or MLS GRID. Supplied Open House Information is subject to change without notice. All information should be independently reviewed and verified for accuracy. Properties may or may not be listed by the office/agent presenting the information. Properties displayed may be listed or sold by various participants in the MLS. Some listings have been excluded from this website.
IDX information is provided exclusively for consumers’ personal noncommercial use, that it may not be used for any purpose other than to identify prospective properties consumers may be interested in purchasing, that the data is deemed reliable but is not guaranteed by MLS GRID, and that the use of the MLS GRID Data may be subject to an end user license agreement prescribed by the Member Participant’s applicable MLS if any and as amended from time to time.
Property Last Updated: October 08, 2026 04:01 PM - CT
